
Our Services
Interior Design Services
STUDIO309 works at the intersection of interior architecture, biophilic design, and environmental psychology. We shape architectural interiors through a clear understanding of how people experience space. Our work looks beyond appearance to consider light, material, proportion, rhythm, enclosure, views, acoustics, movement, and sensory experience. This thinking can enter a project in different ways: through focused consultation, scoped project support, or collaboration with architects, builders, developers, and professional teams. Across residential, commercial, hospitality, wellness, healthcare, retail, and community-focused projects, S309 helps clarify what matters, what decisions need to happen next, and how the space can better support the people who use it.
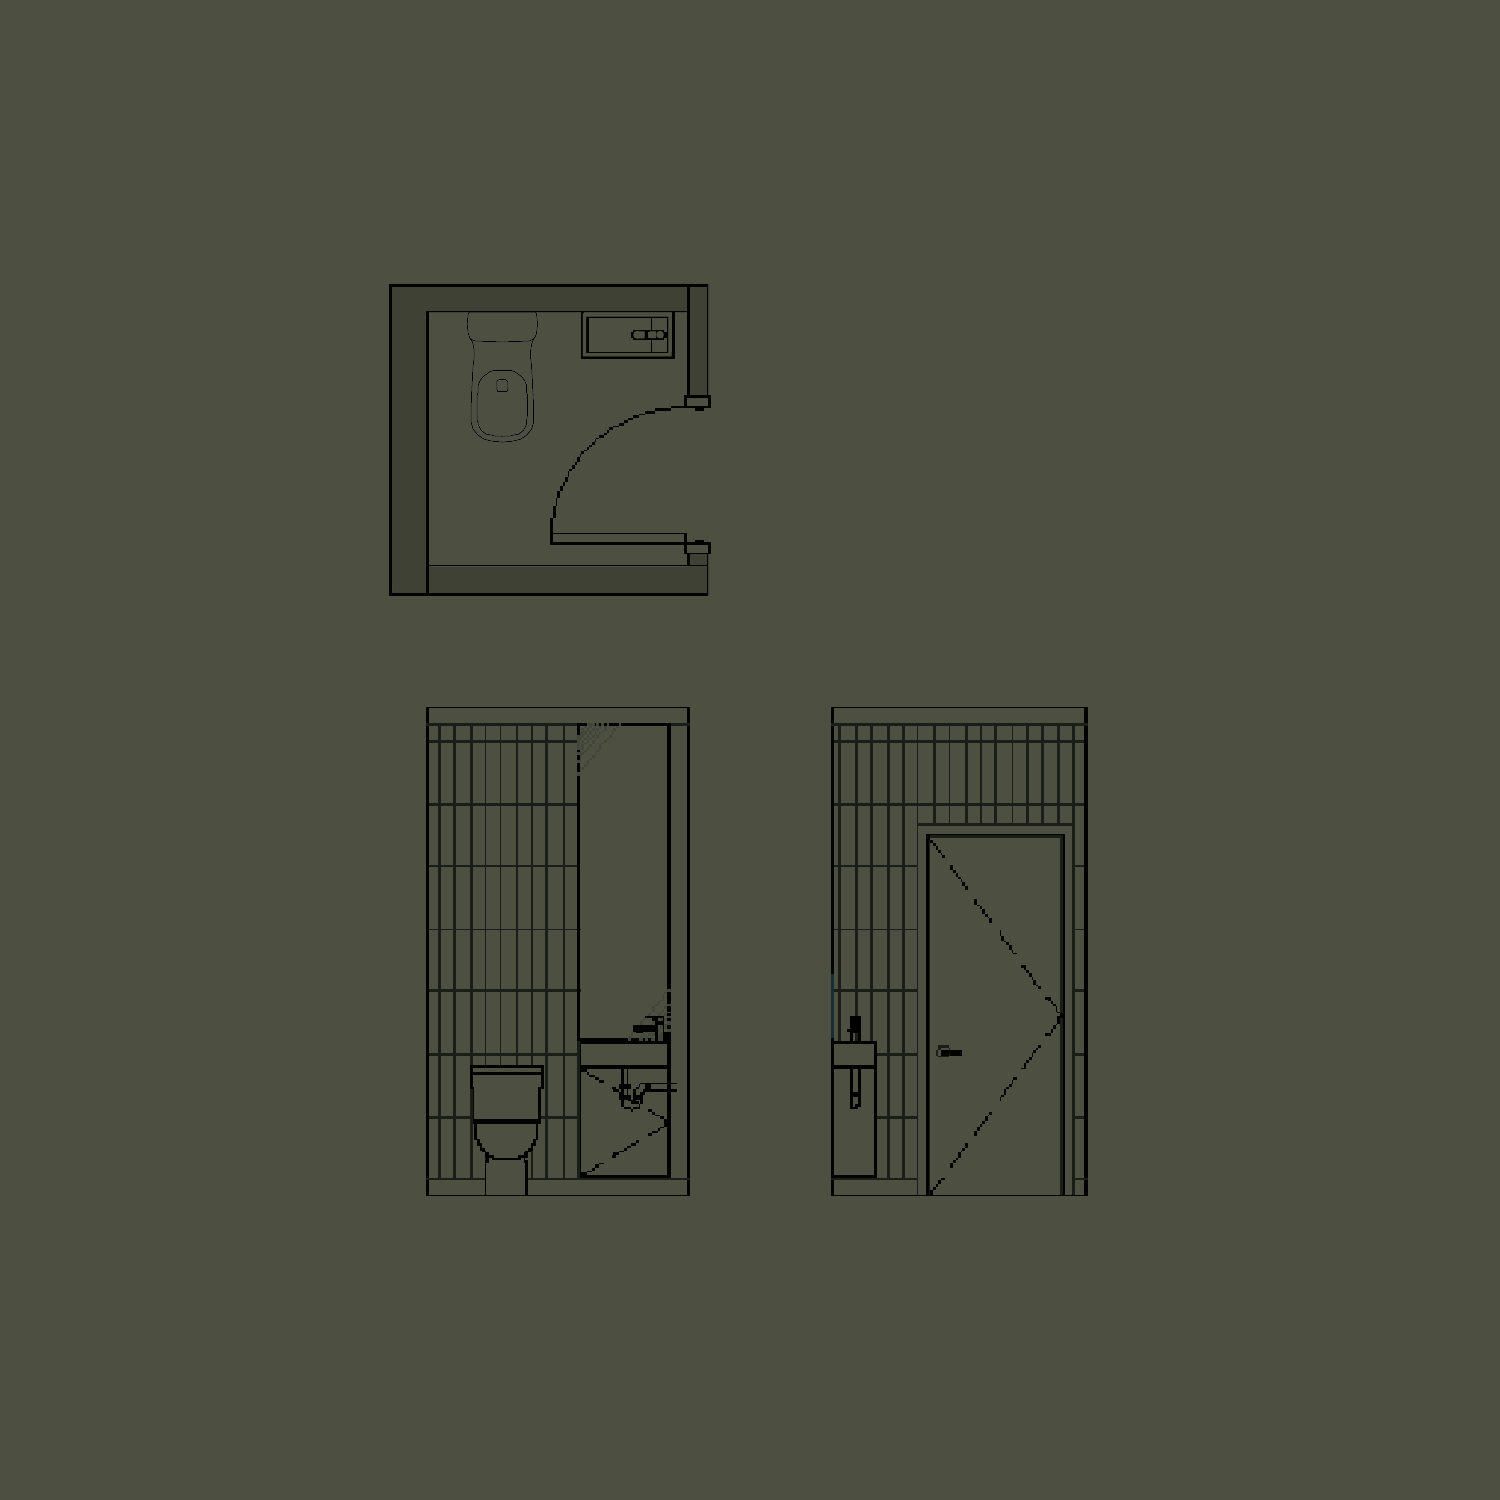
Design Consultation
Focused design guidance for homeowners, business owners, and project teams who need expert clarity before making important decisions.
Consultations are suited for early planning, layout review, material direction, renovation decisions, commercial space planning, or moments when a project needs a clear design lens before moving forward.
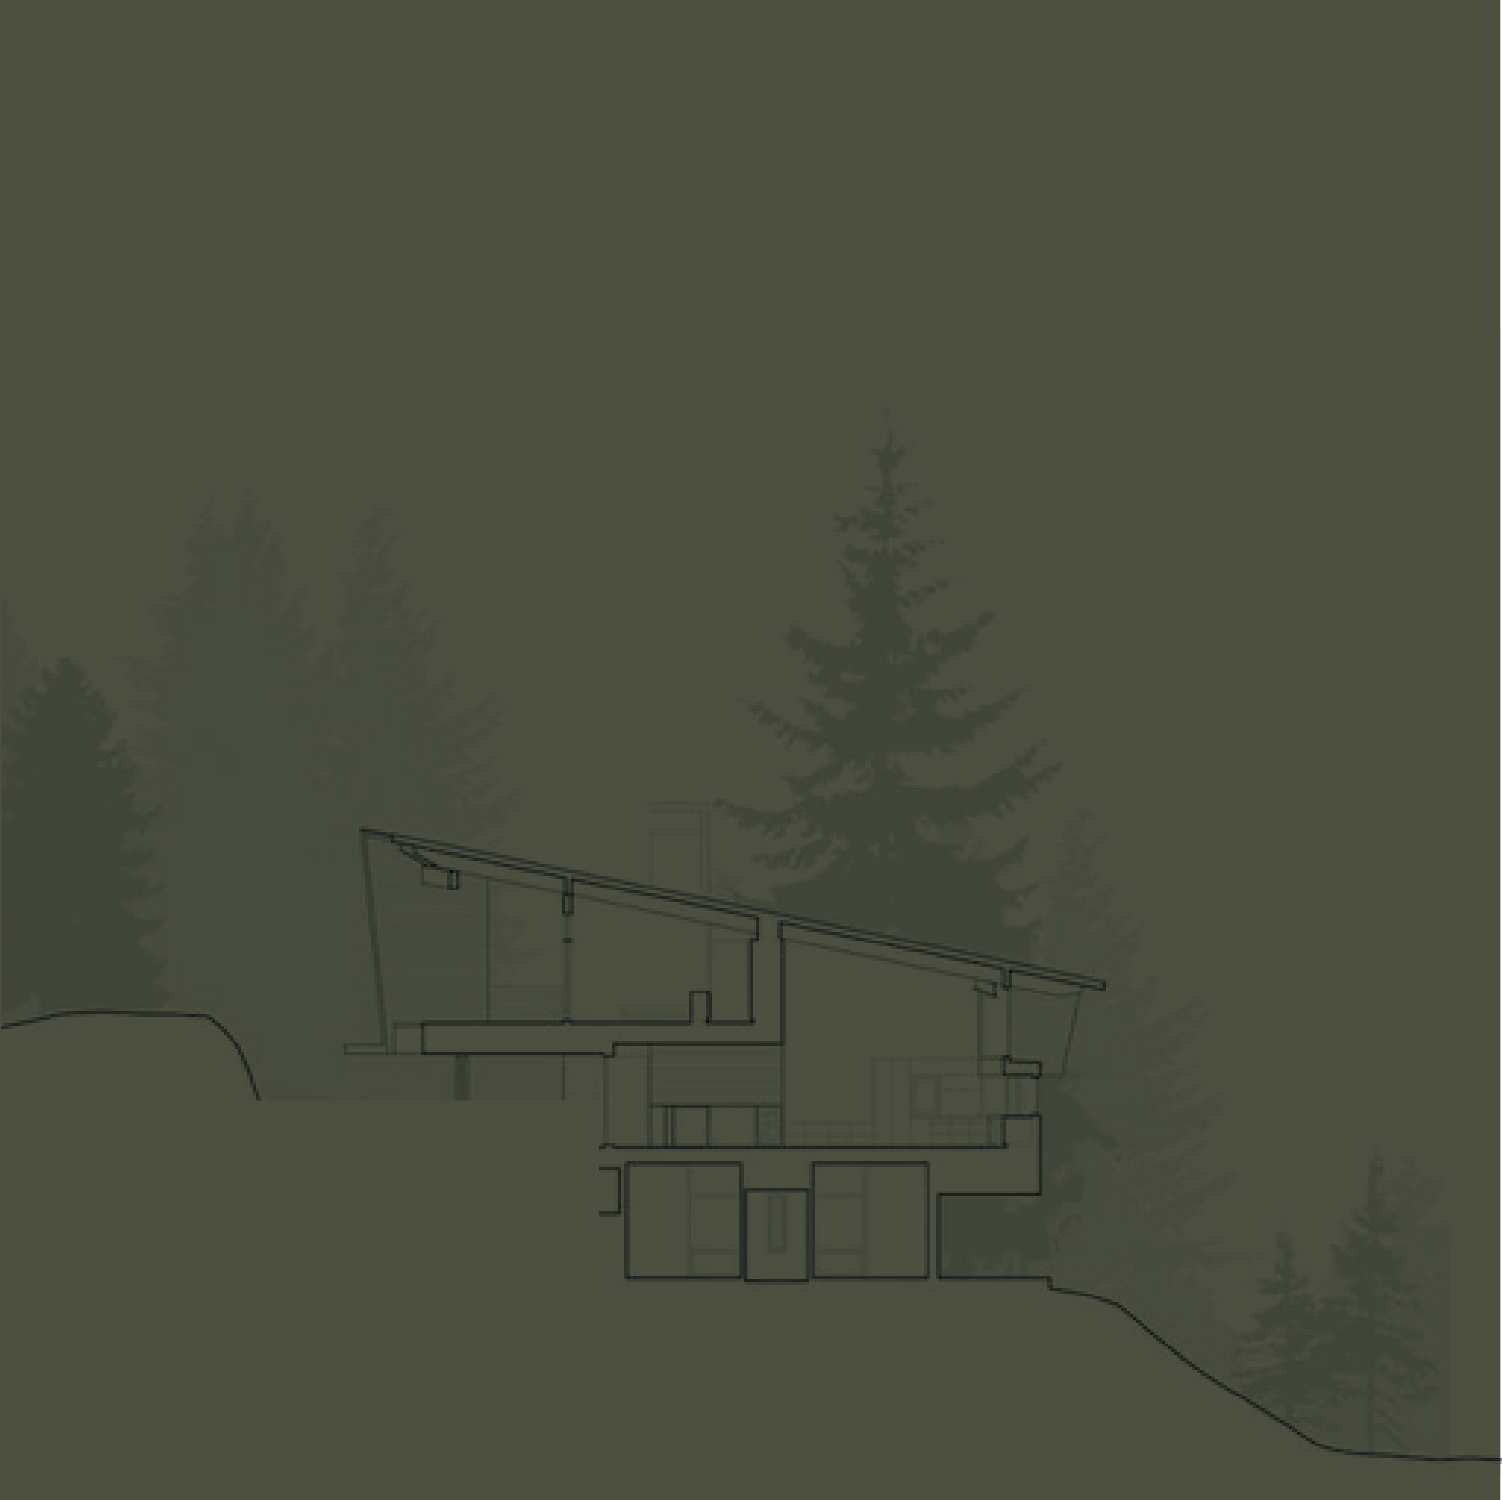
Full Service Design
Comprehensive interior design for new builds, renovations, commercial spaces, wellness environments, hospitality, retail, and healthcare projects.
This pathway is for clients making a meaningful investment in a space and wanting design leadership from early strategy through concept development, material direction, documentation, and construction support.
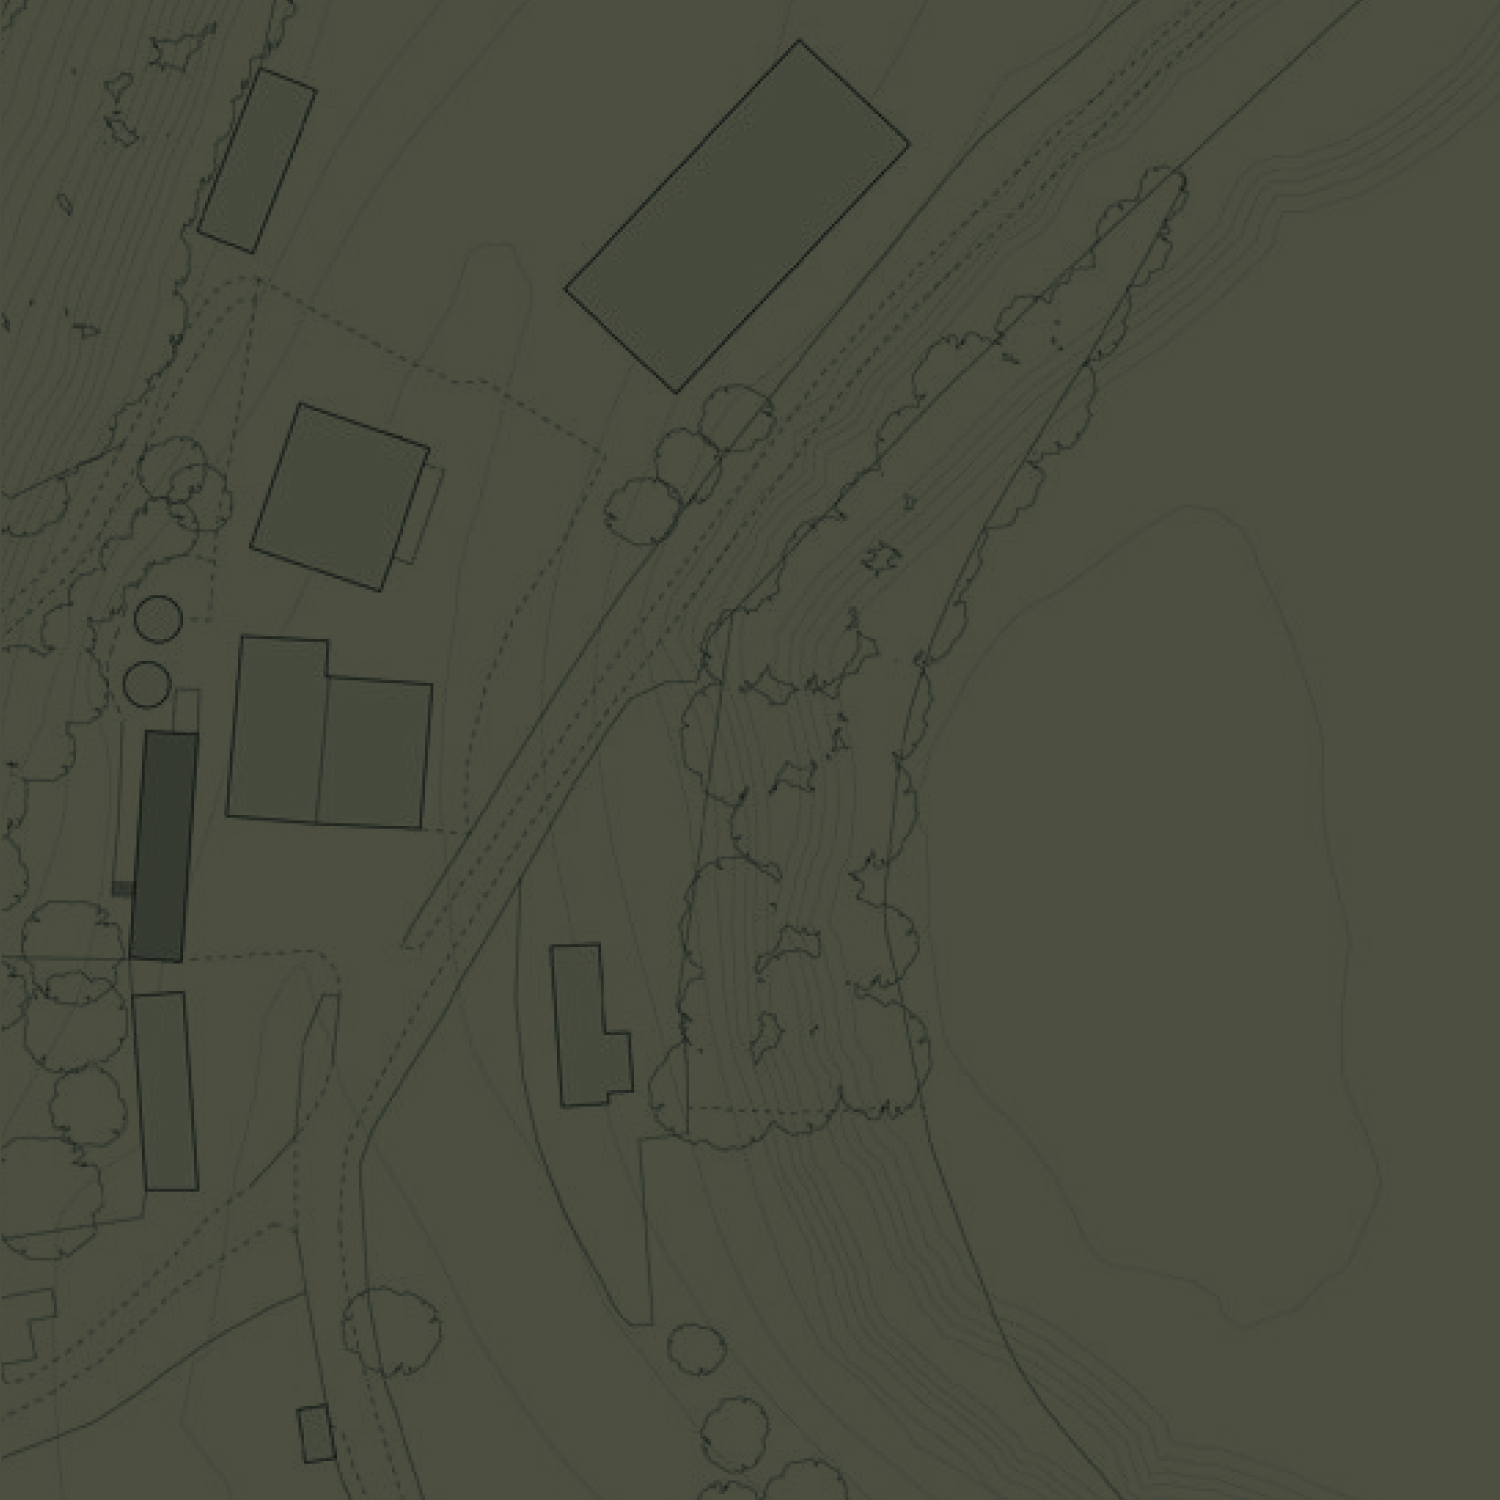
Architect|Builder|Developer
Strategic interior design support for architects, builders, developers, and project teams who need expert design collaboration during planning, documentation, or construction.
This pathway is suited for projects that need support with spatial experience, material direction, lighting, millwork, finish coordination, drawing review, or design intent before decisions are finalized.