
Full Scope Design
Full Service Design
STUDIO309 provides phased design support across residential, commercial, hospitality, healthcare, wellness, and specialty projects.
Whether clarifying key decisions before committing to a broader scope, resolving interiors within an established architectural framework, or shaping architecture and interior experience together from the outset, each project pathway is designed to bring clarity to complex spatial decisions before they become difficult or costly to change.
Partial Scope
Design
Support for clients who need early design clarity before committing to a full scope project.
This service is suited to projects where the direction, feasibility, or scope needs to be tested before larger design, construction, or investment decisions are made.
This may include comparing one level and two level options, reviewing spatial layouts, exploring architectural or interior direction, or understanding what level of design support the project may require.
-
Homeowners, business owners, developers, or project teams who need professional guidance before making larger design, construction, or investment decisions. This service is especially useful when the project has potential, but the direction, scope, priorities, or next steps are not yet fully clear.
-
Partial Scope Design uses S309’s phased methodology as a way to clarify direction before the project moves into larger commitments.
This process does not assume the client is ready for full implementation. Instead, it allows the project to move through one phase at a time, based on what needs to be understood first.
The work may focus on feasibility, scope, spatial options, project risks, early design direction, or determining whether a larger design process is required.
This process is best when the project needs clarity before commitment.
1 Pre-Design
Establishes the site conditions, constraints, opportunities, and project requirements.2 Programming + Preliminary Design
Defines how the space needs to function, flow, and support daily use.3 Concept Development
Establishes the overall design direction, material language, and spatial character.4 Schematic Design
Translates the concept into a clear spatial and technical framework.
STUDIO309 is not a registered architecture firm. Where architectural, structural, building envelope, code, or permit requirements apply, STUDIO309 coordinates with the appropriate registered professionals as required -
A clearer understanding of the project direction, feasibility, priorities, opportunities, and recommended next steps before moving into larger design or construction commitments.
Full Scope
Interior Design
For projects where the architectural framework is already established, but the interior still needs to be resolved as a whole rather than as a series of independent decisions.
This comprehensive service guides the project from early planning through detailed design and construction support, coordinating decisions across layout, materials, lighting, millwork, furnishings, documentation, and construction.
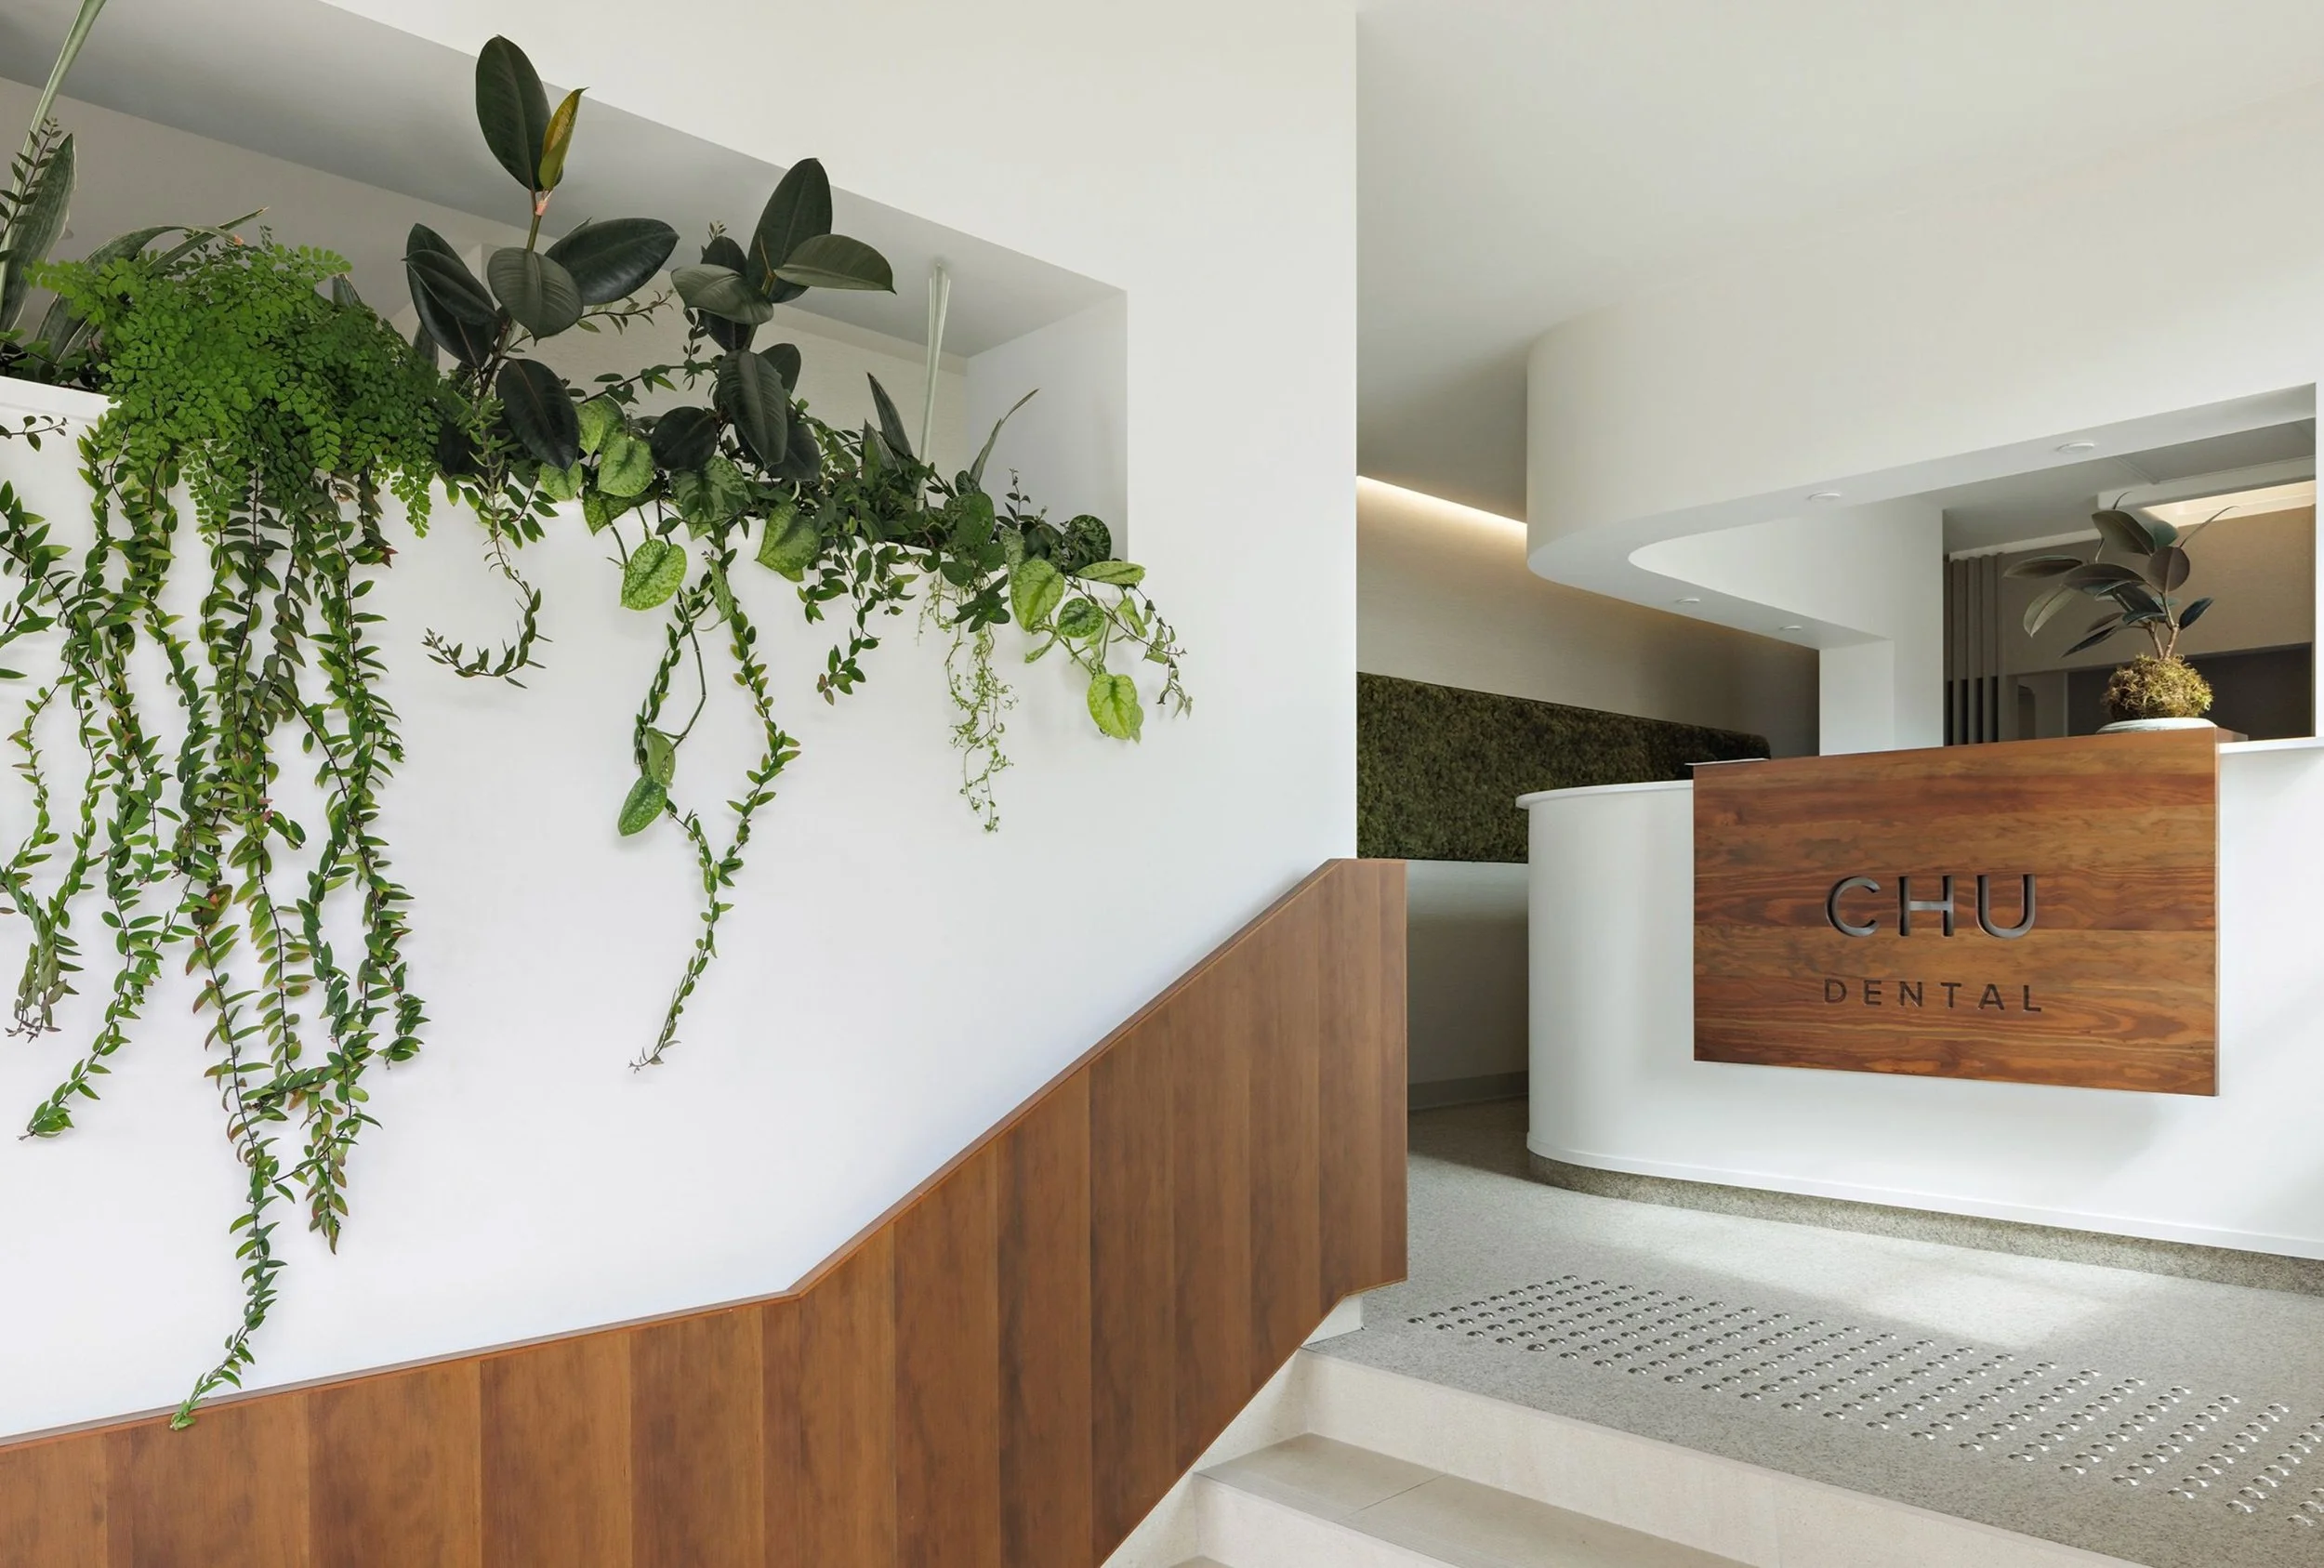
Full Scope Interior Design is best suited to renovations, additions, tenant improvements, and new builds where the interior requires strong direction across planning, materials, lighting, millwork, documentation, and construction coordination.
-
Homeowners, business owners, developers, or project teams undertaking a larger residential, commercial, hospitality, healthcare, wellness, or special project where the overall experience, function, and long term cohesion of the space matter.
-
Full Scope Interior Design follows the full phased process once the architectural framework is already established.
The focus is on resolving the interior as a connected whole. This includes spatial flow, materiality, lighting, millwork, furnishings, documentation, specifications, coordination, and construction support.
The architecture may inform the work, but the primary focus is the interior environment and how each interior decision supports the experience, function, and cohesion of the space over time.
This process is best when the building framework is in place, but the interior still needs strong design direction and detailed resolution.
1 Pre-Design
Establishes the site conditions, constraints, opportunities, and project requirements.2 Programming + Preliminary Design
Defines how the space needs to function, flow, and support daily use.3 Concept Development
Establishes the overall design direction, material language, and spatial character.4 Schematic Design
Translates the concept into a clear spatial and technical framework.5 Design Development
Refines the approved design with greater detail, coordination, and material resolution.6 Construction Documentation
Prepares the drawings, schedules, details, and specifications required for construction.7 Construction Administration
Supports the construction phase through site coordination, clarification, and design intent review.
STUDIO309 is not a registered architecture firm. Where architectural, structural, building envelope, code, or permit requirements apply, STUDIO309 coordinates with the appropriate registered professionals as required -
A highly considered space that feels calm, functional, aligned, and deeply resolved, not only in how it looks, but in how it supports daily life over time.
Full Scope
Architectural Interior Design
For projects that require architectural direction and interior experience to be developed together as a cohesive whole.
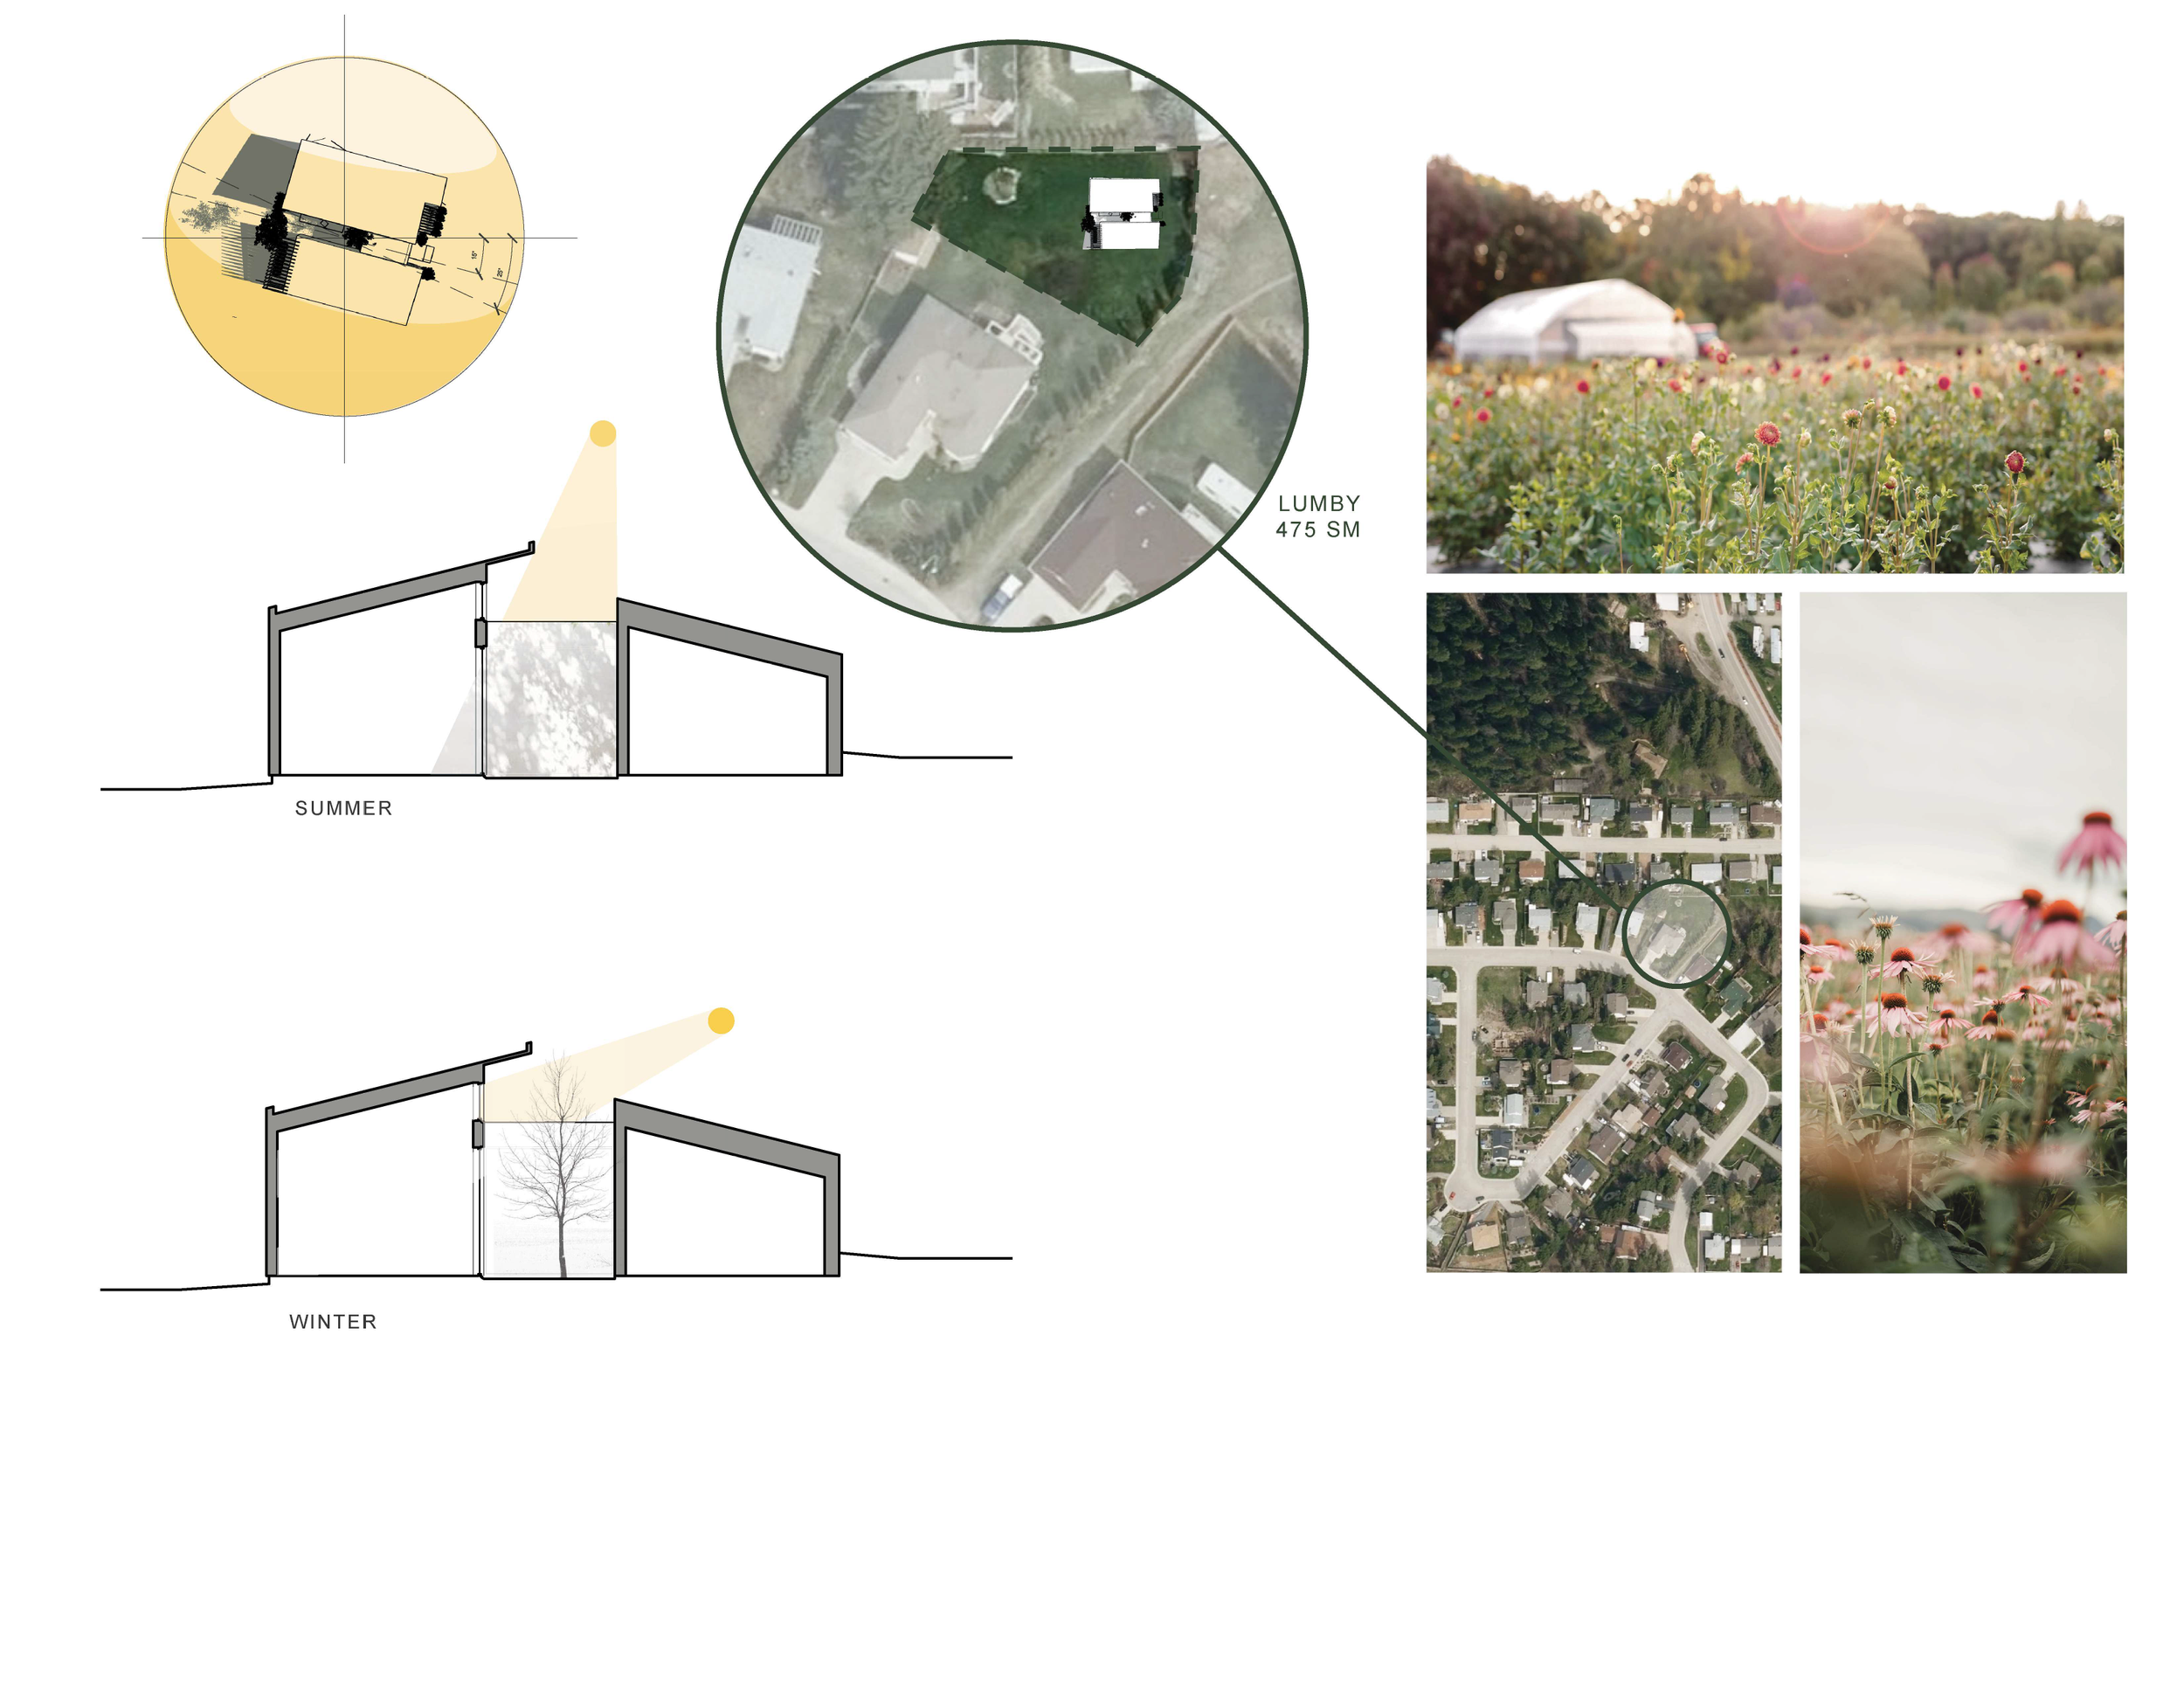
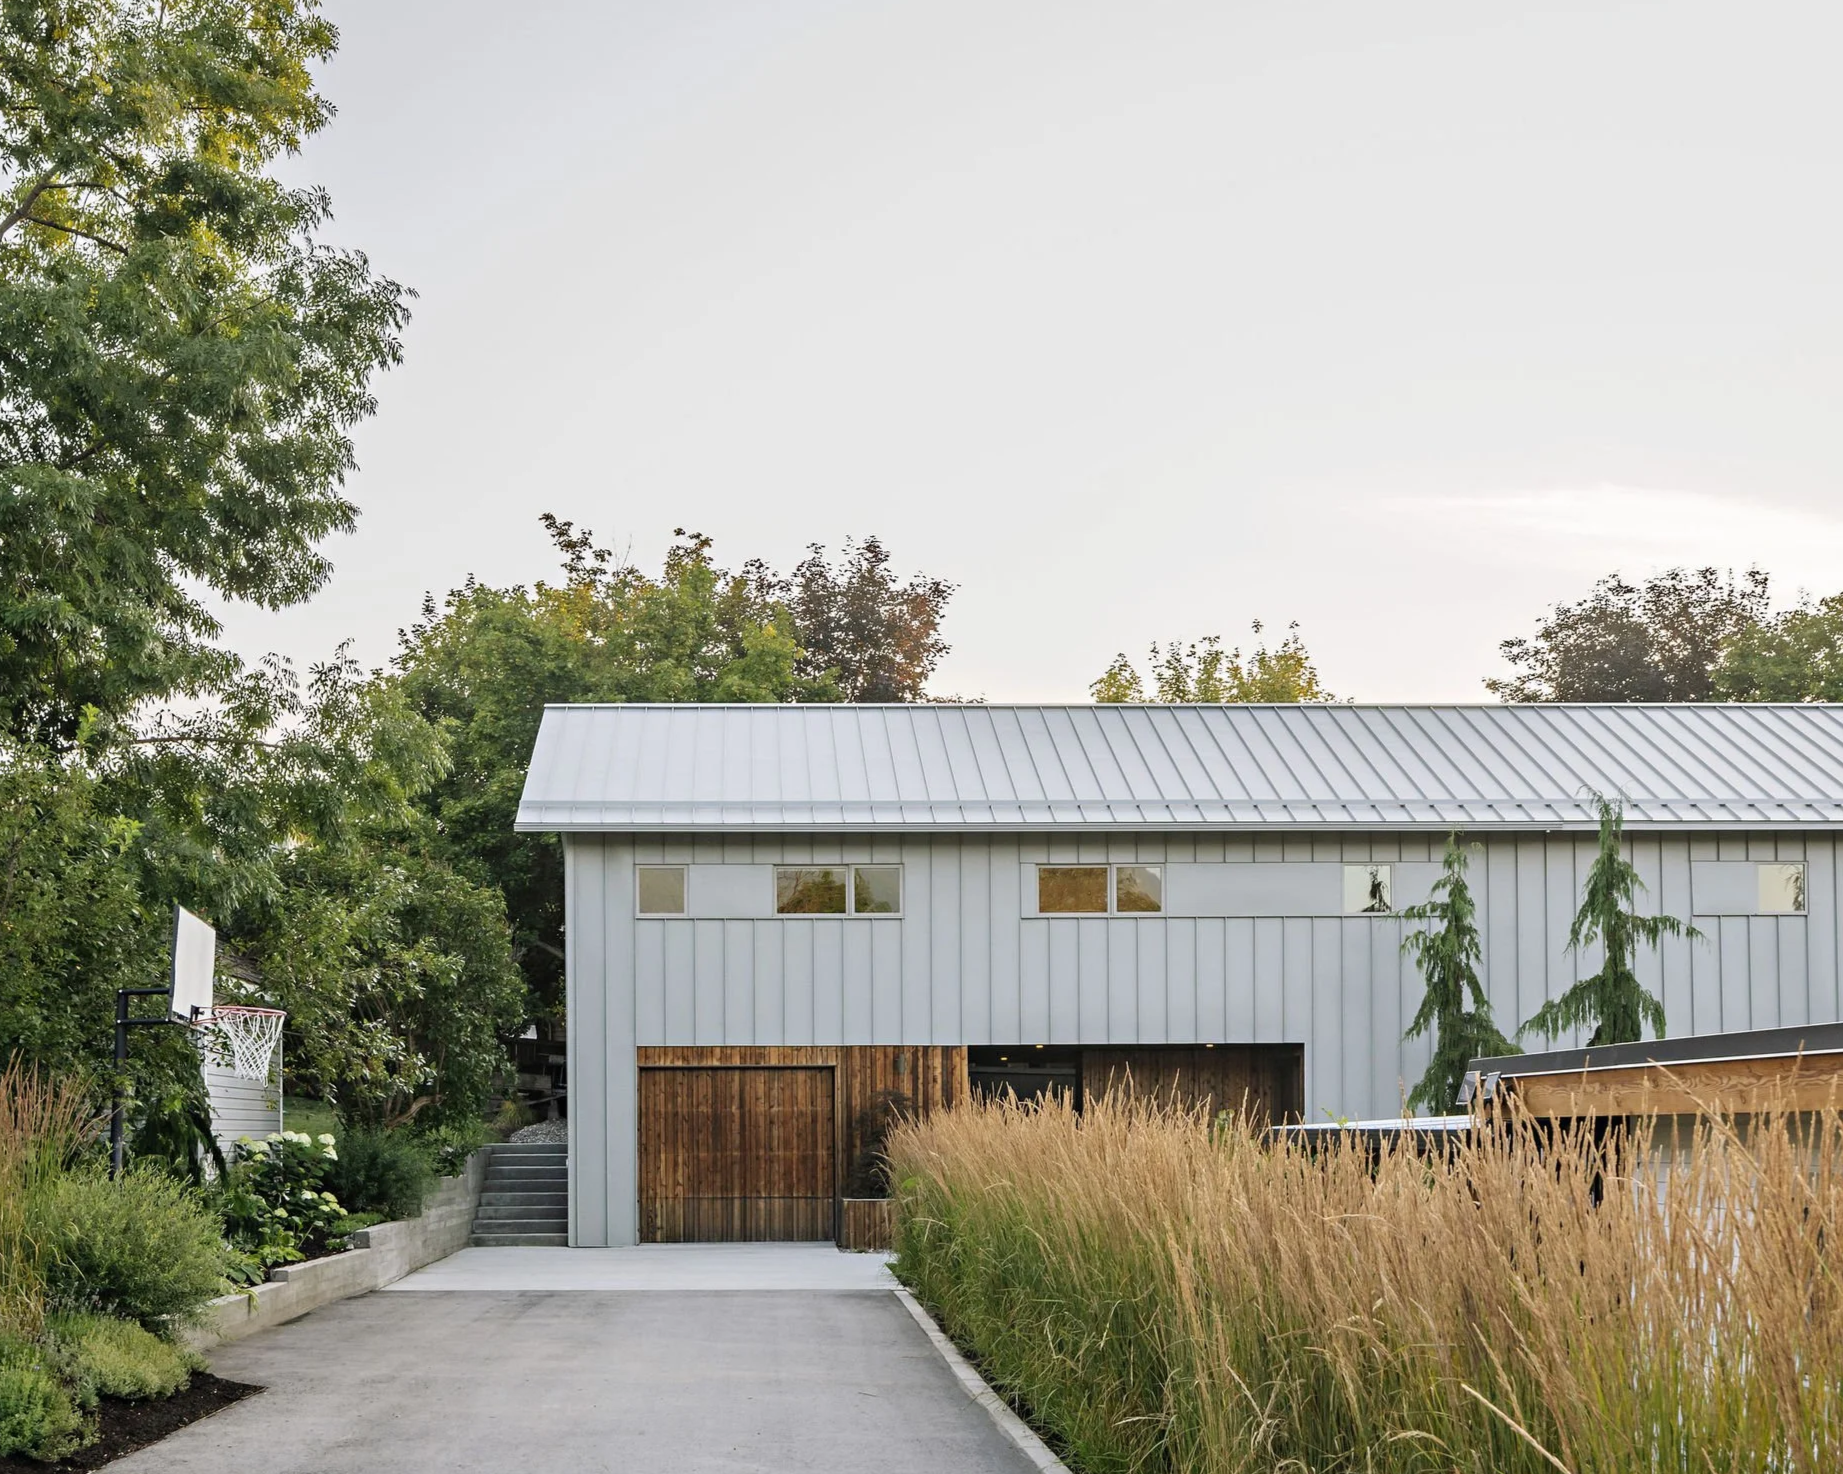
This comprehensive service helps shape the architectural framework early in the process so the architecture and interior experience are developed together rather than separately.
Full Scope Architectural Interior Design is best suited to projects where interior experience affects spatial layout, built form, openings, circulation, ceiling planes, natural light, millwork integration, coordination with architectural or technical consultants, and the long term cohesion of the space.
-
Homeowners, business owners, developers, or project teams undertaking a larger residential, commercial, hospitality, healthcare, wellness, or special project where the overall experience, function, and long term cohesion of the space matter from the beginning.
This service is especially valuable when early decisions around layout, building form, window placement, views, circulation, ceiling heights, thresholds, and connection to landscape will directly shape how the space is lived in and experienced over time.
-
Full Scope Architectural Interior Design begins earlier, when architectural direction and interior experience need to be developed together.
This process allows S309 to help shape spatial organization, circulation, openings, natural light, ceiling planes, views, thresholds, millwork integration, materiality, and the relationship between the building and its site.
Because these decisions often affect architectural, structural, code, building envelope, or permit requirements, S309 coordinates with the appropriate registered professionals where required.
This process is best when early architectural decisions will directly shape how the space is lived in, moved through, and experienced over time.
1 Pre-Design
Establishes the site conditions, opportunities, constraints, project goals, and overall project parameters.2 Programming + Preliminary Design
Defines how the space needs to function, flow, and support daily use.3 Concept Development
Establishes the overall architectural and interior design direction, spatial character, and material language.4 Schematic Design
Develops the spatial layout, architectural framework, and core design decisions into a coordinated design direction.5 Design Development
Refines the approved design with greater technical detail, material resolution, consultant coordination, and construction consideration.6 Construction Documentation
Prepares the drawings, schedules, details, and specifications required for pricing, permitting, and construction.7 Construction Administration
Supports the construction phase through site review, coordination, clarification, and design intent support.
STUDIO309 is not a registered architecture firm. Where architectural, structural, building envelope, code, or permit requirements apply, STUDIO309 coordinates with the appropriate registered professionals as required -
A highly considered environment where architecture and interior experience work together seamlessly to support daily life, function, wellbeing, and long term connection to place.